


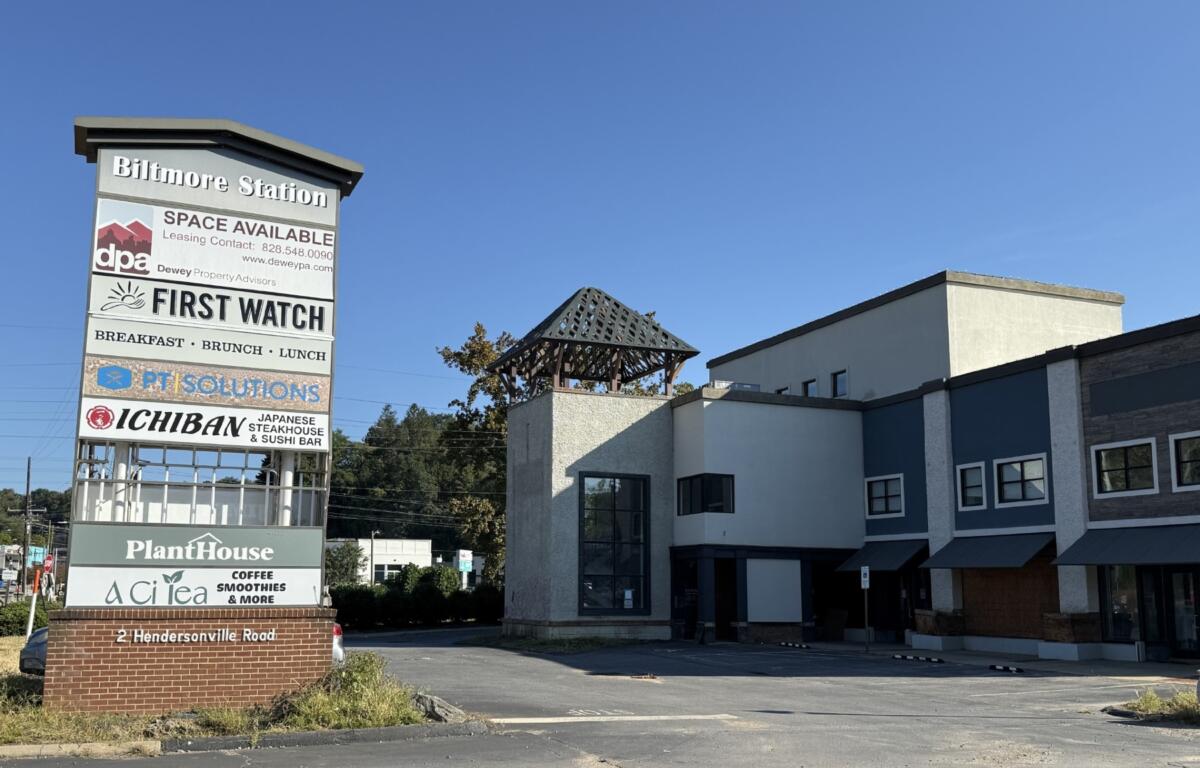

ASHEVILLE, N.C. (828newsNOW) — An eight-story hotel proposed near Biltmore Village has cleared another hurdle, although Asheville’s Design Review Committee wants the developer to rethink some parts of the project.
The committee voted unanimously Thursday, Oct. 15, to recommend approval of design plans for a 210-room Drury hotel at 2 Hendersonville Road. But members raised concerns about the building’s height, its proximity to the street and how it would fit into an area still recovering from Tropical Storm Helene.
The recommendation is not final approval. The project still needs approval from the city’s Planning and Zoning Commission and Asheville City Council.
The hotel would be built near the intersection of Hendersonville Road and Thompson Street, on property that lies within a regulated flood hazard area near the Swannanoa River.
Plans include an indoor pool, an outdoor pool deck, meeting space and a restaurant and bar. A second, smaller building could eventually house retail businesses or a restaurant, although those plans have not been finalized.
Concerns about the hotel’s size
Much of Thursday’s discussion centered on whether an eight-story building would be too imposing at one of the main entrances to Biltmore Village.
Committee members questioned how the hotel would fit alongside neighboring buildings, which are considerably shorter. Some suggested moving it farther from the street or softening its design.
They also wanted the developer to rethink how the hotel and proposed commercial building would work together.
“Make this a little village,” one committee member suggested, encouraging the developer to create a more connected development rather than two separate buildings surrounded by parking.
Members also questioned the appearance of the hotel’s street-facing walls and encouraged the use of more windows, landscaping and architectural details.
The developer said the design already incorporates suggestions from the Biltmore Village business community, including exterior features intended to complement nearby buildings.
Charlie Drury, director of development for Drury Hotels, told the committee the family-owned company plans to own and operate the property for the long term rather than build it and sell it.
Building in a flood-prone area
Flooding was another major topic.
The entire property lies within a regulated flood hazard area, and committee members wanted to know what steps the developer would take to protect the hotel from storms.
The project team said the building would be elevated to meet flood requirements. Representatives also said they had considered several layouts before settling on the current design.
Drury told the committee the company has experience with hotels in flood-prone areas, including properties in Tennessee and Florida. He also pointed to the company’s use of concrete and steel construction.
Committee members encouraged the developer to go beyond minimum stormwater requirements, suggesting options such as bioswales, green roofs and rainwater collection.
The developer said the project would have less impervious surface than the property had before Helene. But committee members questioned whether the plans provided enough usable outdoor space.
They suggested adding areas where hotel guests, restaurant customers and others could gather rather than counting leftover space around buildings and parking areas as open space.
Better connections to Biltmore Village
Committee members also pushed for better pedestrian access between the hotel, nearby businesses and Biltmore Village.
They encouraged additional sidewalk connections along Thompson Street and Hendersonville Road, as well as pathways through the property.
The committee also asked the developer to continue working with city staff on a possible future greenway connection along the river.
Drury representatives said they were open to the suggestions and had already been talking with city officials about transportation and pedestrian improvements.
The hotel would include a roughly 1,000-square-foot restaurant and bar, primarily serving hotel guests but also open to the public, according to the developer.
The proposed second building could provide another dining or shopping option for the surrounding neighborhood.
What’s next?
One resident spoke against the project during public comment, saying an eight-story hotel would be too large for the location.
Despite those concerns, the committee unanimously recommended approval of the design elements, with conditions asking the developer to reconsider parts of the building’s placement and appearance, improve pedestrian and greenway connections, add landscaping and usable outdoor space, and explore additional stormwater protections.
The recommendations are advisory. Because the project requires conditional zoning, City Council will have the final say.
The proposal is expected to go before the Planning and Zoning Commission on Nov. 4 before heading to City Council.