



ASHEVILLE, N.C. (828newsNOW) — The proposed Costco in Enka is headed for a key public hearing Wednesday, with Asheville planning staff recommending approval of the project.
The Asheville Planning and Zoning Commission will consider the conditional rezoning at its Oct. 7 meeting. The proposal covers nearly 40 acres at 264 and 274 Enka Heritage Parkway and 1455 Sand Hill Road.
Plans call for a single-story, 168,258-square-foot Costco with retail sales, automotive and optical services and a fuel station. The project also would include 914 surface parking spaces.
That is 166 more parking spaces than the 748 normally allowed for a retail building of that size under Asheville’s development ordinance. The city no longer requires a minimum number of parking spaces.
The conditional zoning request also seeks several modifications to development standards, including tree canopy, bicycle parking and building design.
Costco proposes preserving at least 13% of the property as tree canopy, below the site’s 15% requirement, without paying a fee in lieu of meeting the full requirement. City documents say full compliance is not feasible because of brownfields, utility easements, proximity to Hominy Creek, existing infrastructure, the project layout and qualifying tree-save areas outside city limits.
The project also does not meet some building-design requirements for the Commercial Expansion zoning district. Those standards generally require buildings to face the primary access corridor, entrances at intervals of no more than 75 feet and windows covering at least 40% of the ground-floor facade facing the corridor.
Costco’s plan shows one entrance on the corner of the building and does not meet the ground-floor window requirement. The company is seeking technical modifications to those standards.
Bicycle parking is another issue addressed in the proposed modifications. Based on the proposed vehicle parking, 91 bicycle spaces would normally be required. Staff said one Costco plan sheet lists 84 bicycle spaces, although those spaces are not shown on the plan. The proposed zoning conditions call for at least 50.
Even with those requested modifications, city staff is recommending approval. Staff says the project fits with surrounding development and is consistent with Asheville’s comprehensive plan.
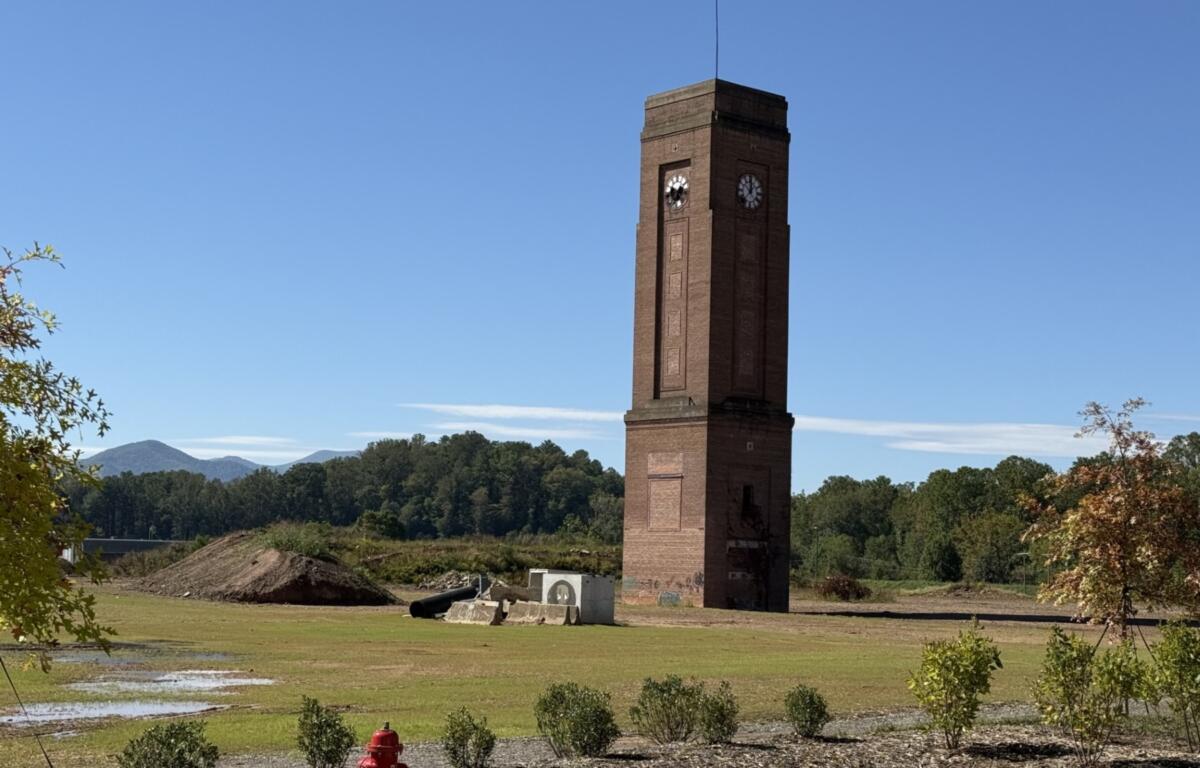
Staff points in particular to a proposed multiuse path through the site and preservation of the historic Enka Clock Tower. The plan calls for protecting the tower and adding pedestrian amenities around its base.
Staff said preserving the clock tower supports the city’s placemaking goals and recognizes the cultural and historical importance of the Enka site. The proposed multiuse path also would connect the property with existing and future pedestrian, bicycle and recreational facilities.
Traffic improvements part of plans
A revised traffic impact analysis has been submitted for the project. The N.C. Department of Transportation will require off-site improvements to Smoky Park Highway and Jacob Holm Way, according to the staff report. Those improvements still must be incorporated into plans during the final Technical Review Committee review.
Vehicle access would be provided by a private road extending from the existing roadway serving the warehouse at 261 Enka Heritage Parkway. It would continue through the Costco site and connect with Sand Hill Road.
The property is not directly served by Asheville’s ART bus system. Mountain Mobility’s Enka-Candler Trailblazer route serves the general area and connects with ART. Costco proposes a 10-foot-wide multiuse path along Enka Heritage Parkway that would connect with existing facilities north and east of the site.
The Costco site previously received conditional zoning approval for two large light-industrial or distribution buildings. Its Future Land Use Map designation is Employment/Anchor Institution, and staff said the Costco proposal does not require a change to that designation.
The site also includes areas identified as potentially contaminated in a previously recorded notice concerning brownfield soil. The notice includes a map of those areas dating to 2014.
More recently, the property was used for debris management following Tropical Storm Helene. That debris has since been cleared, according to the staff report.
Details still under review
Costco’s plans state that 28.4% of the site, or about 303,249 square feet, would be open space, but staff said that space is not shown on the plan. The company will have to demonstrate that the project complies with Asheville’s open-space requirements or seek another technical modification when the proposal reaches City Council.
The heights of proposed retaining walls also have not been finalized. Walls taller than 4 feet would have to be designed by a North Carolina-licensed engineer.
The Planning and Zoning Commission’s recommendation will go to City Council, which will consider the rezoning before the project proceeds to final technical review.
Wednesday’s Planning and Zoning Commission meeting begins at 5 p.m. in the first-floor North Conference Room at Asheville City Hall.