



ASHEVILLE, N.C. (828newsNOW) — Plans for more than 500 apartments along Swannanoa River Road are raising a difficult question for Asheville officials: What happens if another major flood hits and residents can’t get out?
That concern was a major part of the discussion Thursday, Oct. 15, when Asheville’s Design Review Committee held an informal review of the Britt Drive Multi-Family Development, a proposed 524-unit apartment complex at 120 Swannanoa River Road.
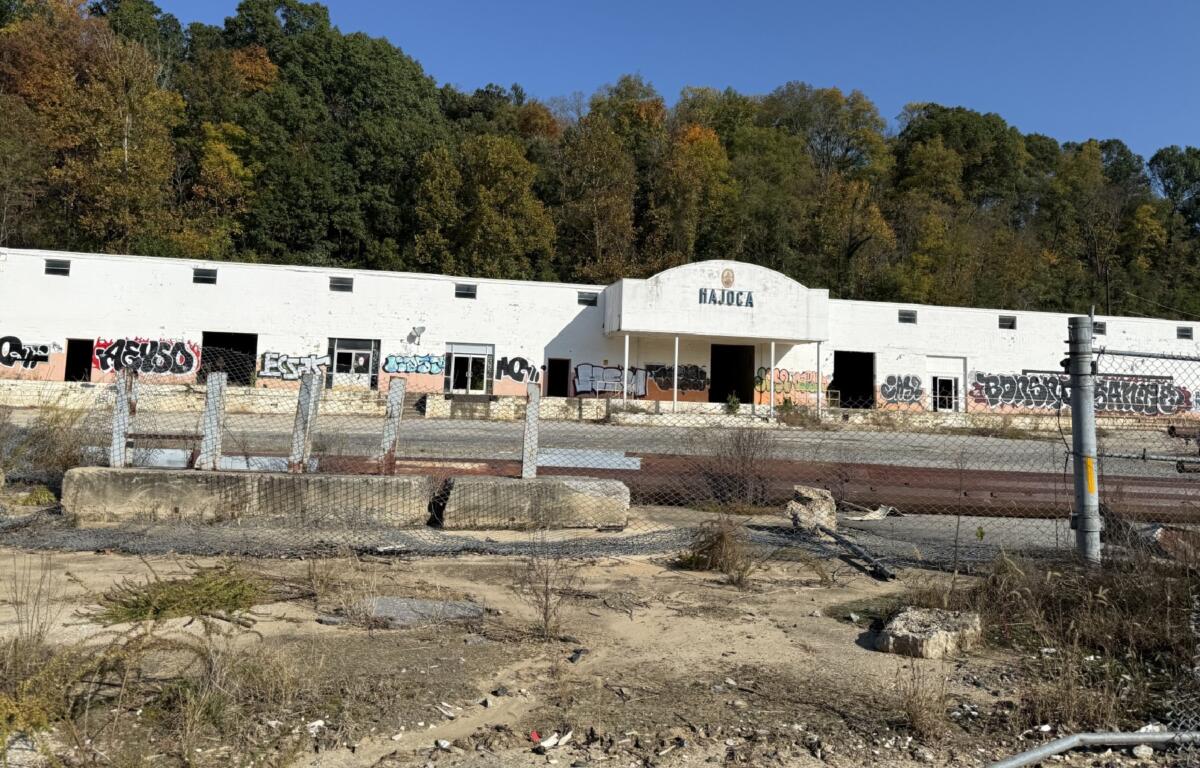
The plans call for four apartment buildings, each four or five stories tall, on property near Kenilworth that was affected by Tropical Storm Helene in September 2024.
Committee members questioned whether raising the apartments above flood levels would be enough to protect residents if Swannanoa River Road became impassable.
“How do you get those people out quickly?” one member asked.
One section of the development would have only one way in and out, connecting to Swannanoa River Road. Another section would have a secondary access route toward Kenilworth, but it would be reserved for emergencies rather than everyday traffic.
Committee members urged the developer to find another emergency exit for the section without one.
How would residents escape another flood?
Chad Lambeth, a civil engineer with Planners & Engineers Collaborative, told the committee the development team has been working on the project for eight months to a year and is aware of the challenges posed by flooding.
Lambeth said all four buildings would have apartments above open parking areas, with living spaces elevated above the mapped floodplain.
But committee members stressed that keeping apartments above floodwaters wouldn’t necessarily keep residents safe if surrounding roads became impassable.
One member pointed to Helene, when Swannanoa River Road was closed for weeks and residents in some flooded communities had to be rescued.
He questioned whether the development’s property manager would have adequate evacuation procedures and how residents would know when to leave.
Lambeth said the developer is exploring additional access options, including acquiring land or obtaining right-of-way for a possible connection toward Britt Drive.
The team is also working on flood studies and considering ways to reduce flooding on the property.
Those measures include underground stormwater detention systems, gravel infiltration areas and possible wetlands designed to help manage runoff.
The developer is also looking at changes to a creek that runs through the property. One possibility involves connecting sections of an existing underground pipe, which would require federal permitting.
Committee members encouraged the developer to go beyond minimum flood requirements, noting that flood maps have not yet been updated to fully reflect Helene’s impacts.
One member suggested another possibility: elevated walkways or bridges connecting upper floors of the buildings to higher ground on the hillside.
Lambeth welcomed the suggestion but did not commit to including it in the plans.
More than 500 market-rate apartments
The development would include 524 apartments across four buildings on approximately 36 acres.
Lambeth said construction would be concentrated on roughly 15 acres, with much of the remaining property consisting of wooded slopes and other open areas.
The project would be built in phases rather than all at once.
One section would contain approximately 275 apartments, while the remaining units would be spread across three other buildings.
The plans also call for 753 parking spaces.
Lambeth described the apartments as Class A, market-rate housing, primarily one- and two-bedroom units. No affordable housing component was identified during Thursday’s presentation.
The project originally called for 549 apartments, but the number was reduced to 524 before the city’s August technical review.
The development has previously been estimated to cost about $75 million.
A call for a more Asheville look
Flooding wasn’t the only concern Thursday.
Committee members questioned the appearance of the proposed buildings, saying they looked too similar and lacked the architectural character they would like to see in Asheville.
One member called for “less Charlanta and more Asheville,” referring to the generic apartment buildings found in many growing Southern cities.
Others encouraged the developer to break up the long rooflines, vary building materials and create a stronger connection between the buildings.
They also questioned whether enough of the project’s open space would actually be useful to residents.
Rather than leaving grassy areas between buildings and parking lots, members suggested walking paths, gathering spaces or a dog park.
Lambeth said each section of the development would have amenities such as a pool, clubhouse and fitness center.
Some open areas are also being considered for stormwater management, which could limit other uses.
Members also wanted better walking connections to the Swannanoa River and a planned greenway.
Lambeth said the developer is willing to help complete a greenway connection along the property’s frontage, although the exact route still needs to be worked out.
Despite their concerns, committee members also acknowledged Asheville’s need for more housing.
“Part of me is excited like, ‘Wow, look at all this housing, that we really need housing,'” one member said before returning to concerns about the development’s design.
Kenilworth neighbors remain a consideration
The apartments would be built below parts of Kenilworth, where residents have previously raised concerns about traffic, flooding and the project’s size.
Lambeth said the developer intends to preserve much of the existing vegetation on the hillside and provide a buffer between the apartments and nearby homes.
The plans include a required 20-foot residential buffer, along with additional land the developer proposes to preserve.
He said the team has prepared renderings showing how the buildings would appear from surrounding properties.
Traffic is another concern.
Lambeth said the developer has completed a traffic impact study and received feedback from the N.C. Department of Transportation, including anticipated requirements for turn lanes along Swannanoa River Road.
What’s next?
Thursday’s meeting was an informal review, so the committee did not vote on the proposal.
The developer is expected to return Nov. 19 for a formal review, when residents will have an opportunity to comment.
The project would then go before the Planning and Zoning Commission and Asheville City Council, which will make the final decision on the requested zoning change.